
Waterfront

Address
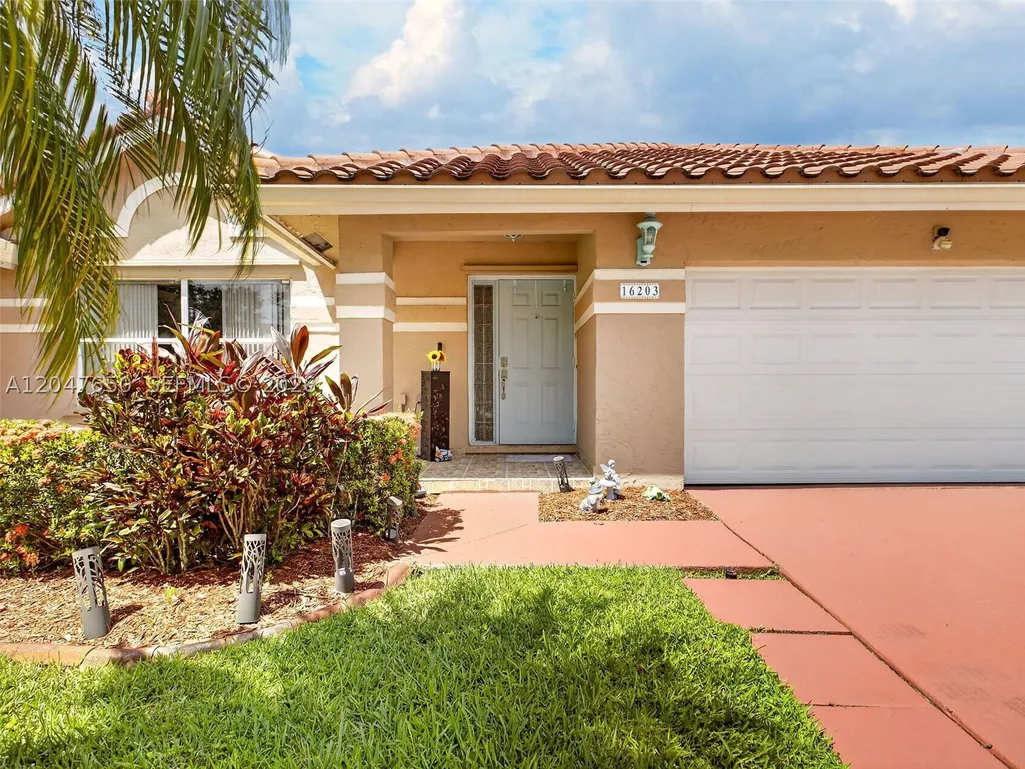
16203 Nw 8th Dr, Pembroke Pines, FL
Price
$ 820,000
Property Attributes
- MLS#A12047650
- TypeSingle Family
- Listing Status Active
- CountyBroward
- CityPembroke Pines
- Area3980
- NeighborhoodWESTFORK 1 PLAT
- Zip33028
- Style
- Year Built1994
- Taxes$ 8144
- Price$ 820,000
- Bedrooms4
- Full Bathrooms2
- Half Bathrooms0
- Sqr Footage2332
Data Source:
Southeast Florida MLS (SEFMLS)
Property Description
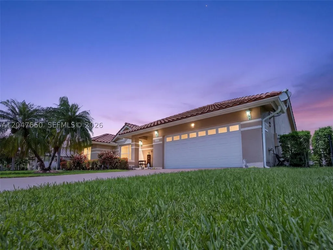
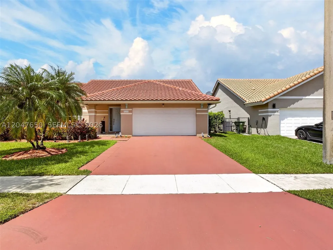
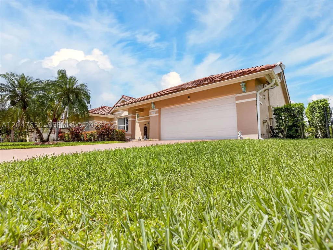
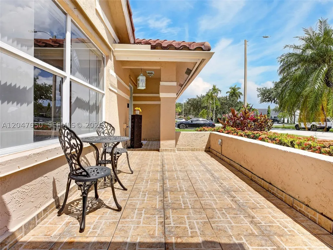
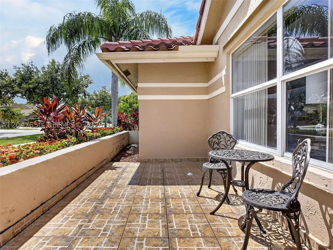
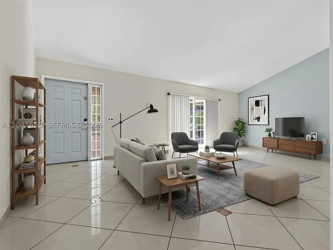
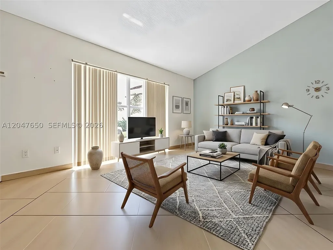
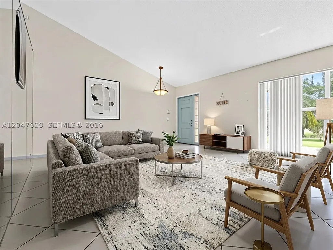
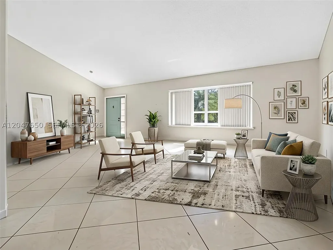
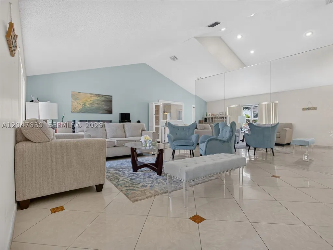
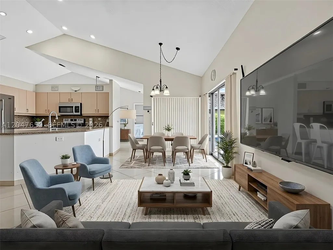
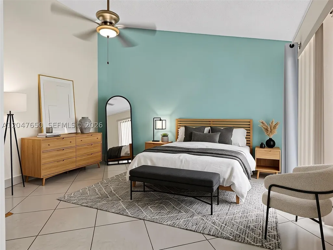
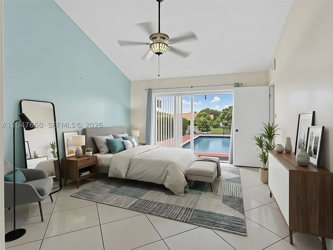
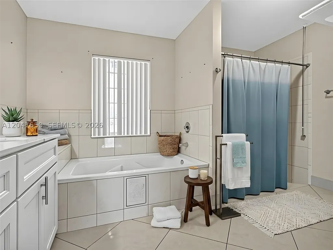
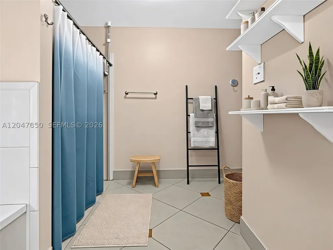
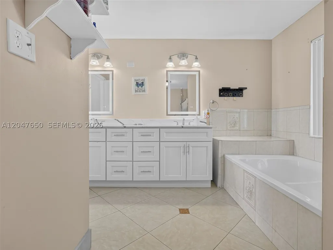
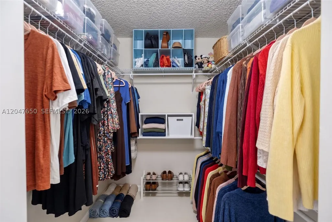
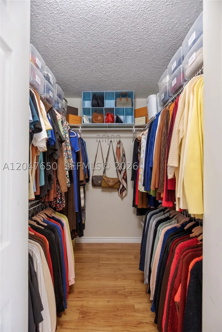
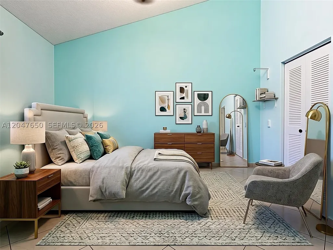
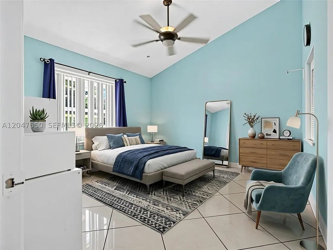
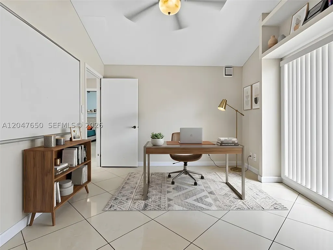
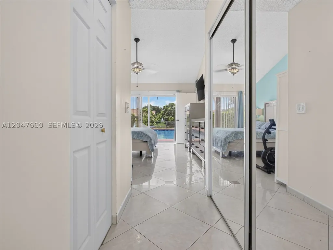
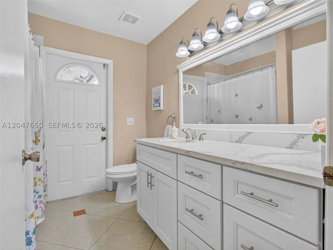
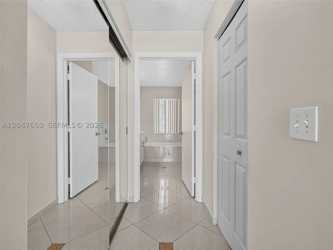
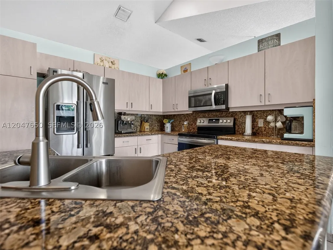
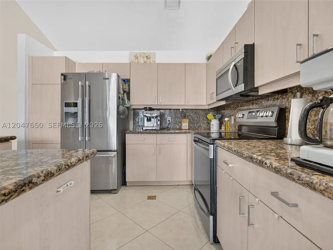
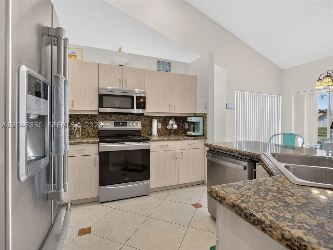
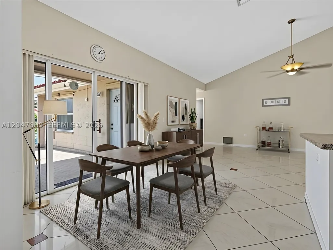
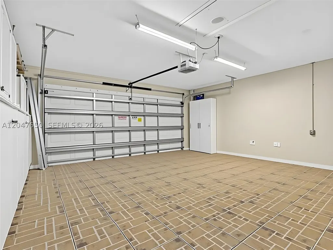
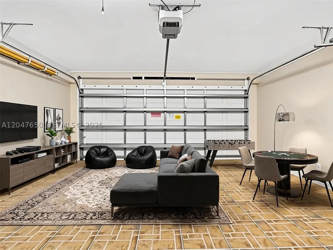
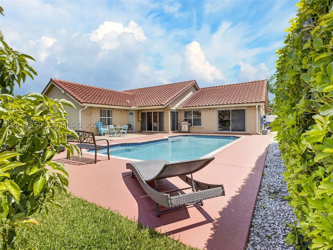
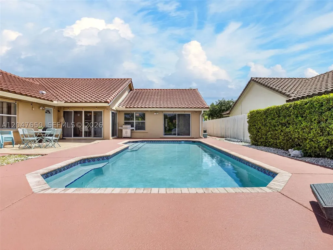
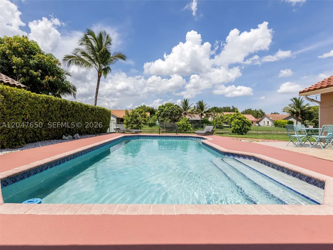
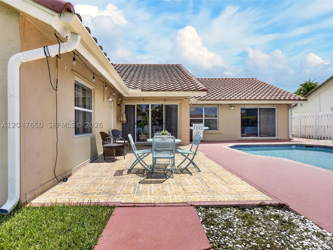
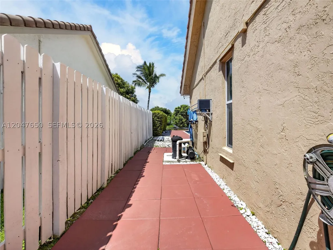
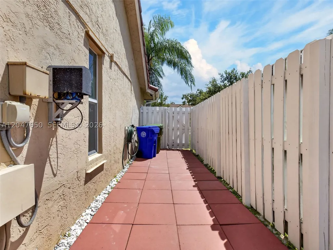
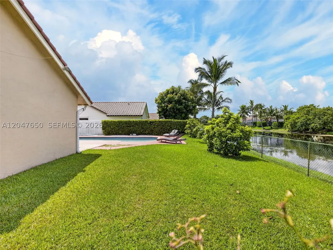
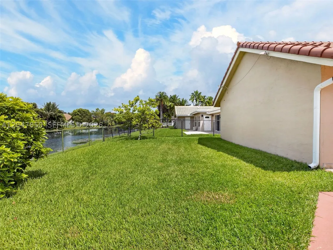
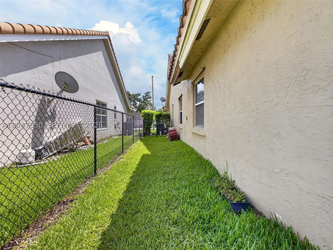
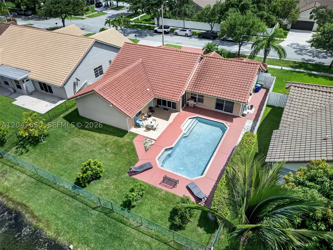
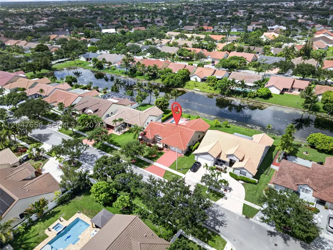
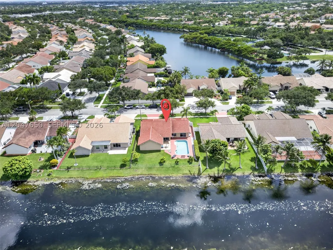
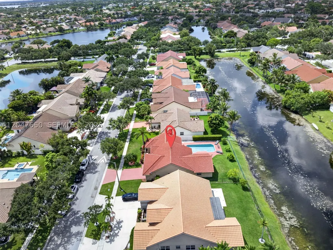
Beautiful lake-view pool home in the desirable Westfork community of Pembroke Pines! This spacious 4-bedroom, 2-bath single-family and 2-car garage, a generous 9,750 sq. ft. lot, and a private pool overlooking the lake. The home features a comfortable one-story layout, tile flooring throughout, bright living spaces, and a functional floor plan ideal for everyday living and entertaining. Three of the four bedrooms include walk-in closets. appliances are currently in working condition. Pool is in working condition; seller is aware of a few small areas on the pool floor surface that may need attention. Enjoy peaceful backyard lake views, an open outdoor patio area, and the South Florida lifestyle. Major updates include a new roof installed in December 2023 and a new A/C installed in December 2025. Conveniently located near highly rated schools, shopping, dining, parks, and major roadways, with easy access to Costco, Whole Foods, Publix, Sedano’s, Winn-Dixie, Home Depot, Lowe’s, and Pembroke Gardens Mall. A great opportunity to own a pool home with lake views in a highly desirable Pembroke Pines location.
| Elementary School | Middle School | High School |
|---|---|---|
| Silver Palms Elementary School | Walter C. Young Middle School | Flanagan;Charls High School |
| Price History | |
|---|---|
| 7/6/2026 | Listed $820,000 |
General Features
| Sewer | Public Sewer |
|---|---|
| Heating | Central |
| Cooling | Central Air,Ceiling Fan(s) |
| Possession | Close Of Escrow |
| Roof | Flat,Tile |
| Appliances | Dryer,Dishwasher,Electric Range,Electric Water Heater,Disposal,Microwave,Other,Refrigerator,Self Cleaning Oven,Trash Compactor,Washer |
| HOA Fee | 110 |
| Garage Spaces | 2 |
| Association Fee Includes | Common Area Maintenance,Maintenance Grounds,Recreation Facilities,Trash |
| Patio/Porch Features | Patio,Porch,Screened |
| Architectural Style | One Story |
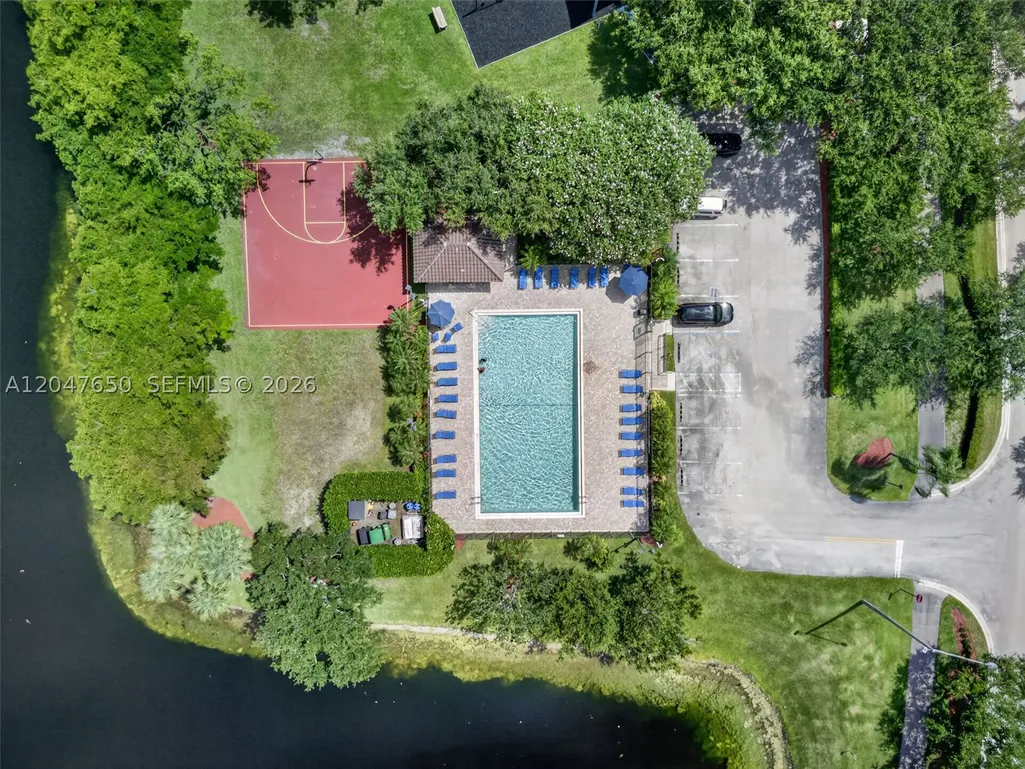
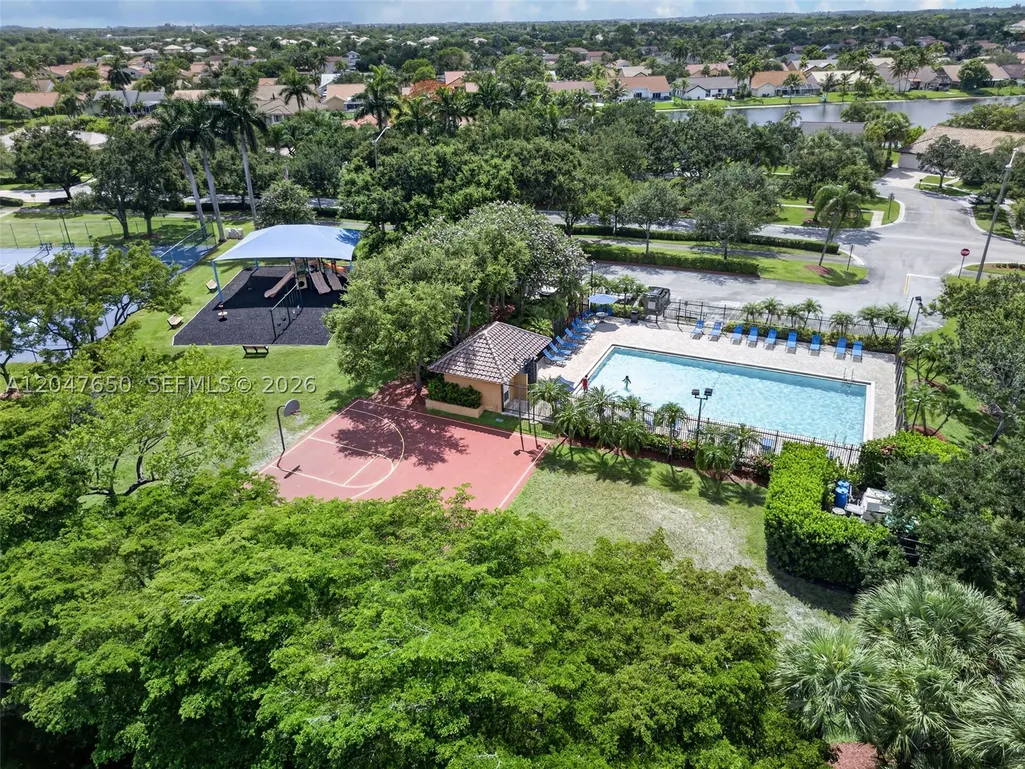
| Pool Features | In Ground,Pool Equipment,Pool,Community |
| Security Features | Fire Sprinkler System,Smoke Detector(s) |
| Restrictions | No Boats,No Motorcycles,No RV,No Truck,OK To Lease,Subdivision Restrictions |
| Construction Materials | Brick,Block,Frame,Stucco |
| Pets Allowed | Dogs OK,Yes |
| Year Built | 1994 |
| View | Lake |
| Stories Count | 1 |
| Levels | Three Or More |
| Property Subtype | Single Family Residence |
| Tax Year | 2025 |
| Waterfront Features | Lake Front |
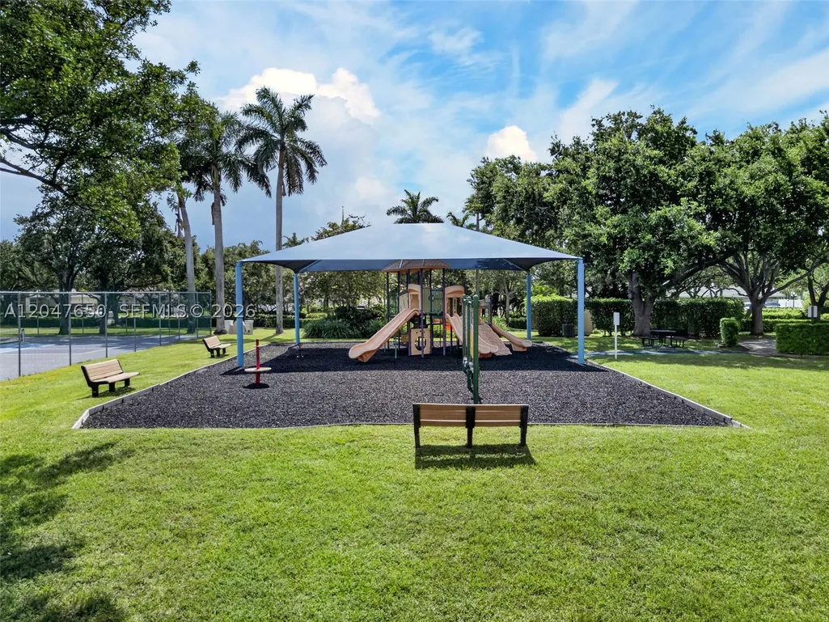
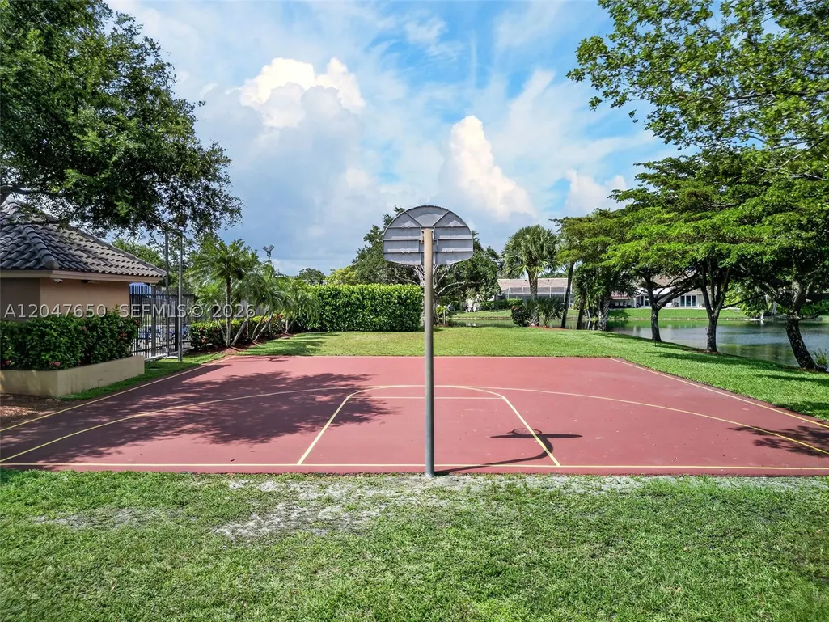
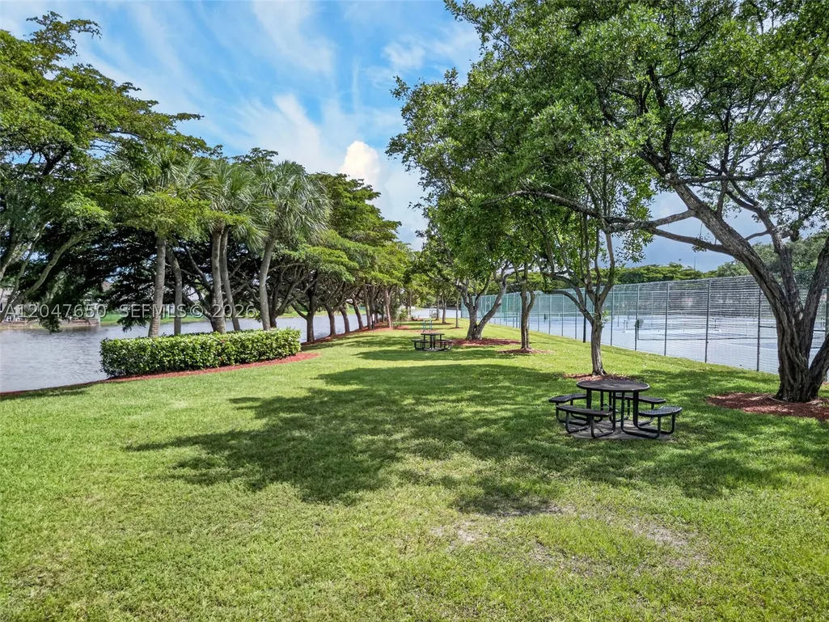
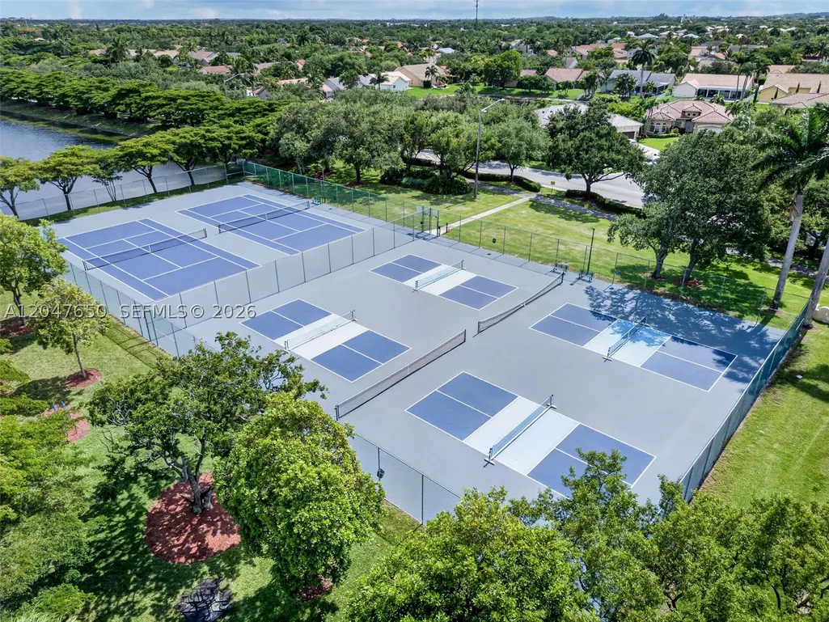
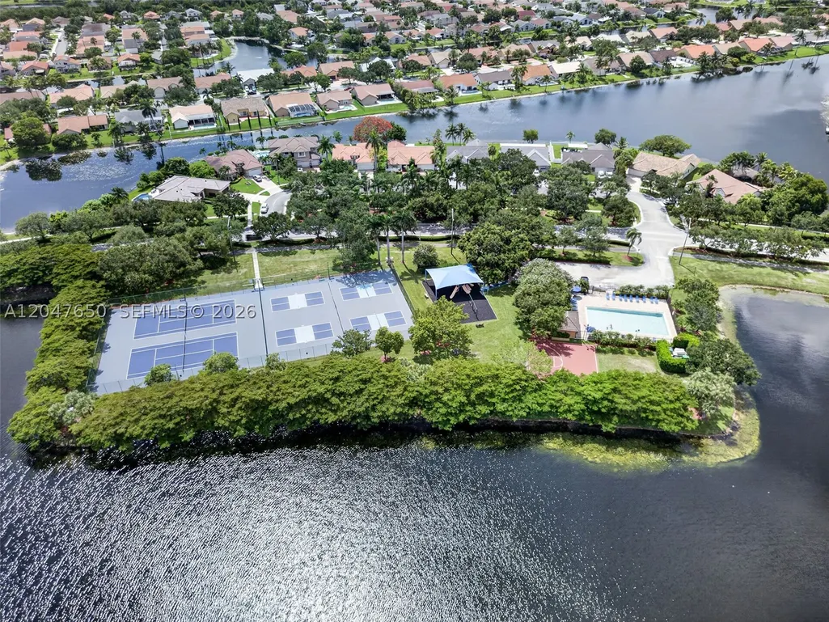
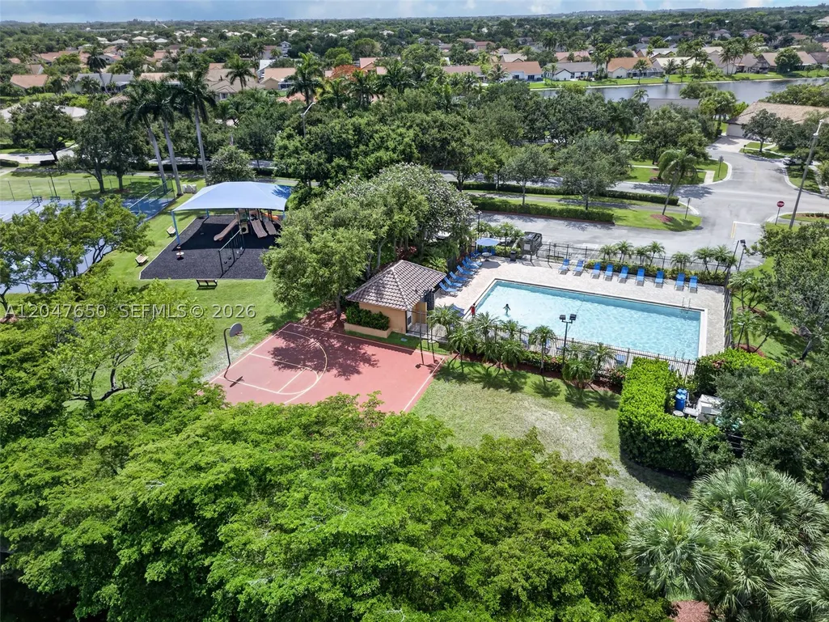
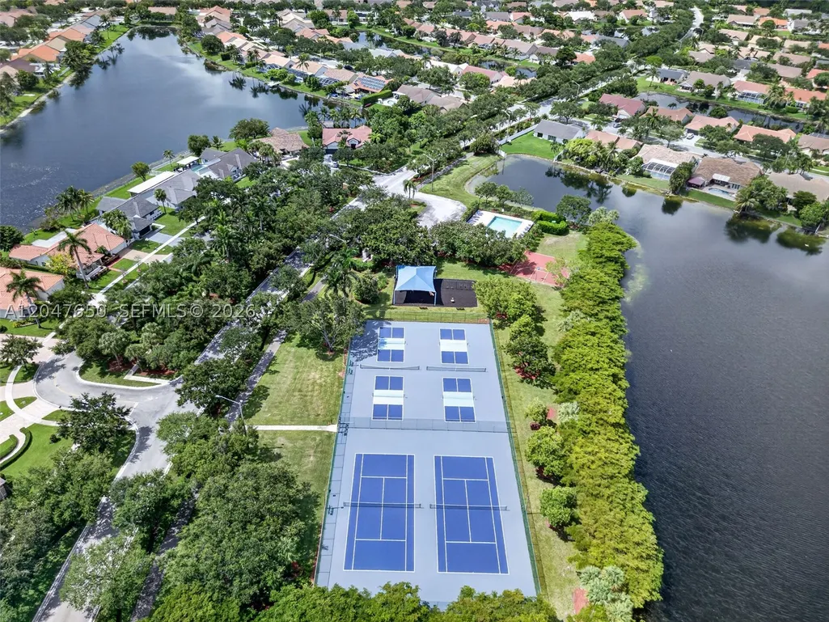
| Community Features | Home Owners Association,Maintained Community,Other,Pool,Tennis Court(s) |
| Assoc Fee Paid Per | Monthly |
| County | Broward |
| Property Type | Residential |
| Attached Garage | true |
| Subdivision Name | WESTFORK 1 PLAT |
| Facing Direction | South |
| Garage Y/N | true |
| Full Baths | 2 |
| Special Listing Conditions | Listed As-Is |
| Status | Active |
| Directions | Pines Blvd. west of I-75 to NW 163 Ave., North to NW 8 Drive, make a right, property on your left. |
| High School | Flanagan;Charls |
| City | Pembroke Pines |
| Senior Community Y/N | false |
| Zoning Description | (R-1B) |
| MLS Area | 3980 |
| Lot Size Units | Square Feet |
| Lot Size Square Feet | 9750 |
| Listing Terms | Cash,Conventional |
| Elementary School | Silver Palms |
| Year Built Details | Resale |
| Tax Annual Amount | 8144 |
| Middle/Junior High School | Walter C. Young |
| MLS Area Minor | Hollywood Central West (3980;3180) |
| Lease Considered Y/N | false |
| Virtual Tour | https://www.propertypanorama.com/instaview/mia/A12047650 |
| Standard Status | Active |
| Occupancy Type | Owner |
| Property Sub Type Additional | Single Family Residence |
| PostalCity | Pembroke Pines |
| Legal Description | WESTFORK 1 PLAT 150-43 B POR WESTFORK 1 PLAT DESC AS COMM SW COR SAID PLAT,N 1991.53,E 2286.60 TO POB,NE 130,SE 75,SW 130,NW 75 TO POB AKA: |
Interior Features
| Interior Amenities | Built-in Features,Bedroom on Main Level,Breakfast Area,Dining Area,Separate/Formal Dining Room,Dual Sinks,First Floor Entry,High Ceilings,Kitchen Island,Living/Dining Room,Custom Mirrors,Pantry,Separate Shower,Tub Shower,Walk-In Closet(s),Attic |
|---|---|
| Flooring | Ceramic Tile,Tile |
| Furnished Y/N | Unfurnished |
| Air Conditioning Y/N | true |
| Heating Y/N | true |
| Window Features | Blinds,Jalousie,Sliding |
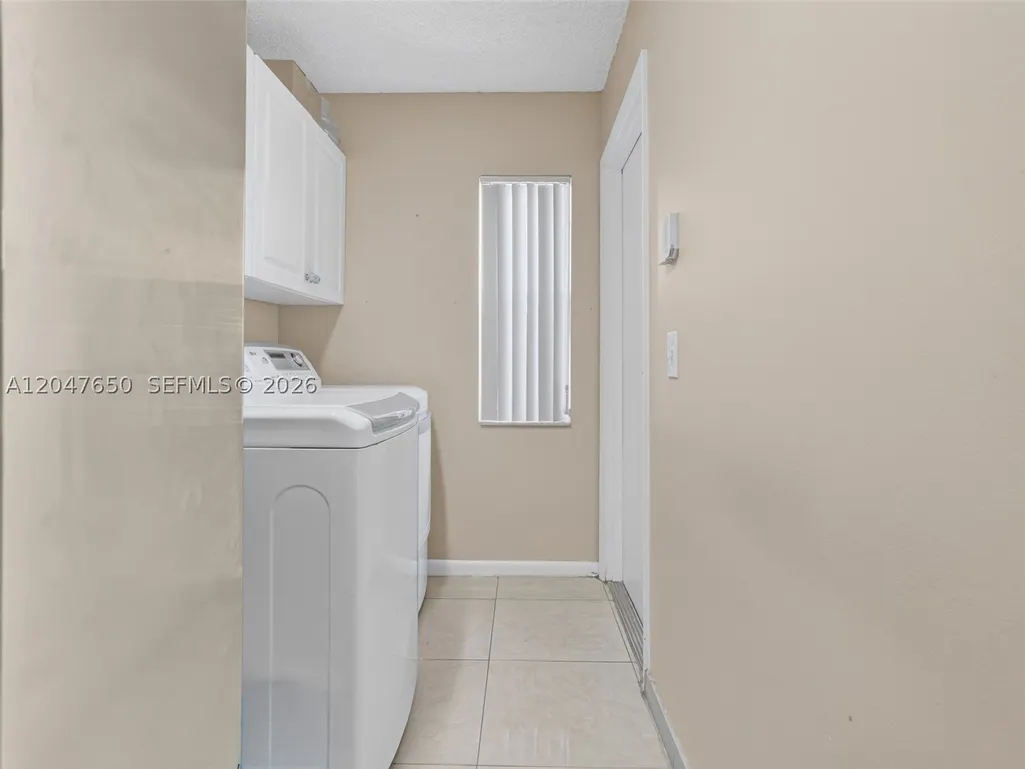
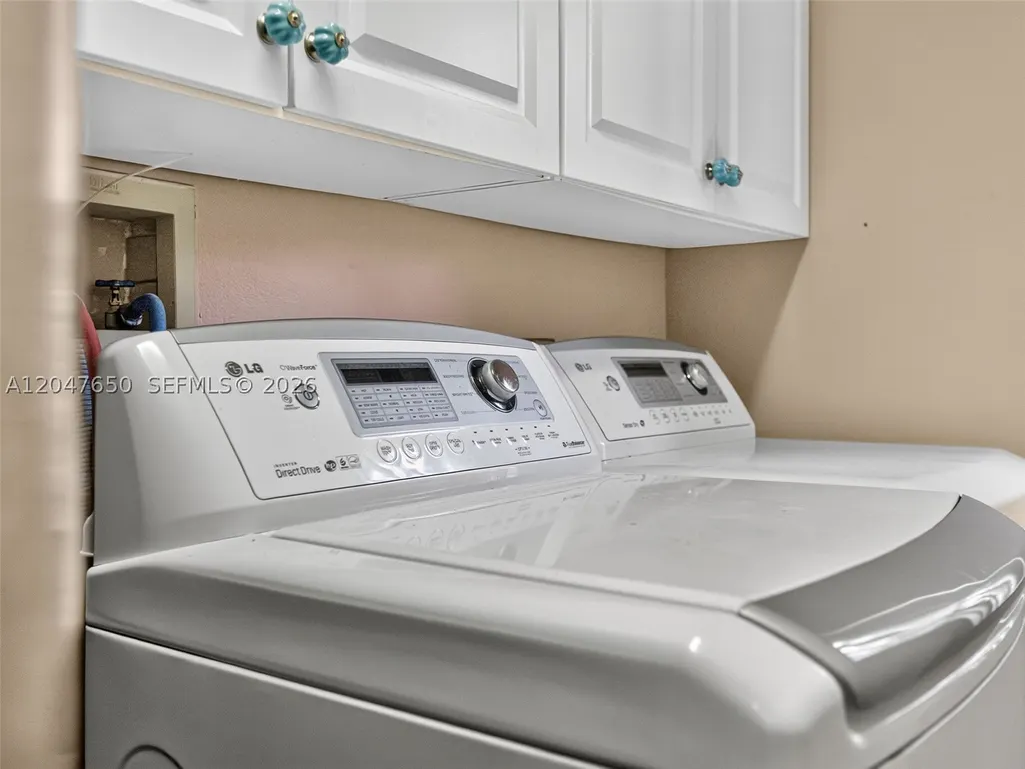
| Laundry Features | Washer Hookup,Dryer Hookup |
| Total Bedrooms | 4 |
| Total Baths | 2 |
Exterior Features
| Exterior Amenities | Enclosed Porch,Fence,Fruit Trees,Patio,Storm/Security Shutters,Tennis Court(s) |
|---|---|
| Parking Features | Attached,Garage,Guest,Garage Door Opener |
| Lot Features | Sprinkler System,< 1/4 Acre |
| Water Source | Public |
| Lot Size Area | 9750 |
| Foundation Details | Slab |
| Spa | false |
| Building Area Total | 2842 |
| Frontage Length | 72 |
| Private Pool | true |
| Waterfront Y/N | true |
| Covered Spaces | 2 |
Amenities
- Foreclosure
- Views
- Short Sale
- New Construction
- Adult 55+
- Lease To Own
- No HOA Fees
- Furnished
- Primary On Main
- Air Conditioning
- Seller Finance
- Green
- Fixer Upper
- Horse
- Golf
- Fireplace
- Deck
- Garage
- Basement
- Pool
Property vs Single Family Average in 33028
Price
Taxes
Year Built
 Copyright Southeast Florida Multiple Listing Service © 2026. Accuracy of listing information is not guaranteed. Listing information is provided for personal consumer, non-commercial use, solely to identify potential properties for potential purchase. All other use is strictly prohibited, is a violation of the terms of use, and may violate federal and state law.
Data Last Updated: September 25, 2026 10:44 PM UTC
Copyright Southeast Florida Multiple Listing Service © 2026. Accuracy of listing information is not guaranteed. Listing information is provided for personal consumer, non-commercial use, solely to identify potential properties for potential purchase. All other use is strictly prohibited, is a violation of the terms of use, and may violate federal and state law.
Data Last Updated: September 25, 2026 10:44 PM UTC
